Building a new home can seem overwhelming when you’re looking at the finished project from the outside.
How does a set of drawings become a real house?
What happens first?
When are the plumbing and electrical systems installed?
When do the walls go up?
When does the kitchen get installed?
And how does the contractor know everything is completed correctly?
The answer is a carefully coordinated sequence of construction stages.
While every project is different, most new homes follow a general progression from planning and site preparation to foundation, structure, mechanical systems, finishes, inspections, and final completion.
Here’s what that process looks like.
1. The Blueprint and Construction Plan
Before construction begins, the project starts on paper.
Architectural drawings establish the layout, dimensions, appearance, and overall design of the house.
Depending on the project, additional documentation may include:
- Structural plans
- Electrical plans
- Plumbing plans
- HVAC plans
- Site plans
- Engineering documents
- Material specifications
These documents provide the construction team with the information needed to build the project.
Why Planning Matters
The construction process becomes significantly easier when major decisions are made before work starts.
The plans should answer important questions about the building before workers are standing on site waiting for instructions.
2. Site Preparation
Once the project is approved and ready to begin, the property is prepared.
This can involve:
- Clearing
- Demolition
- Excavation
- Grading
- Drainage
- Utility preparation
- Access
- Erosion control
The amount of work depends heavily on the site.
A relatively flat lot may require limited preparation.
A steep or difficult property can require substantially more.
3. Excavation and Foundation
The next stage establishes the physical base of the home.
Excavation is performed according to the plans.
Then the foundation system is constructed.
Depending on the project, this may include:
- Footings
- Reinforcement
- Concrete
- Foundation walls
- Waterproofing
- Drainage
- Slabs
The foundation must be properly prepared before the structural work above it can begin.
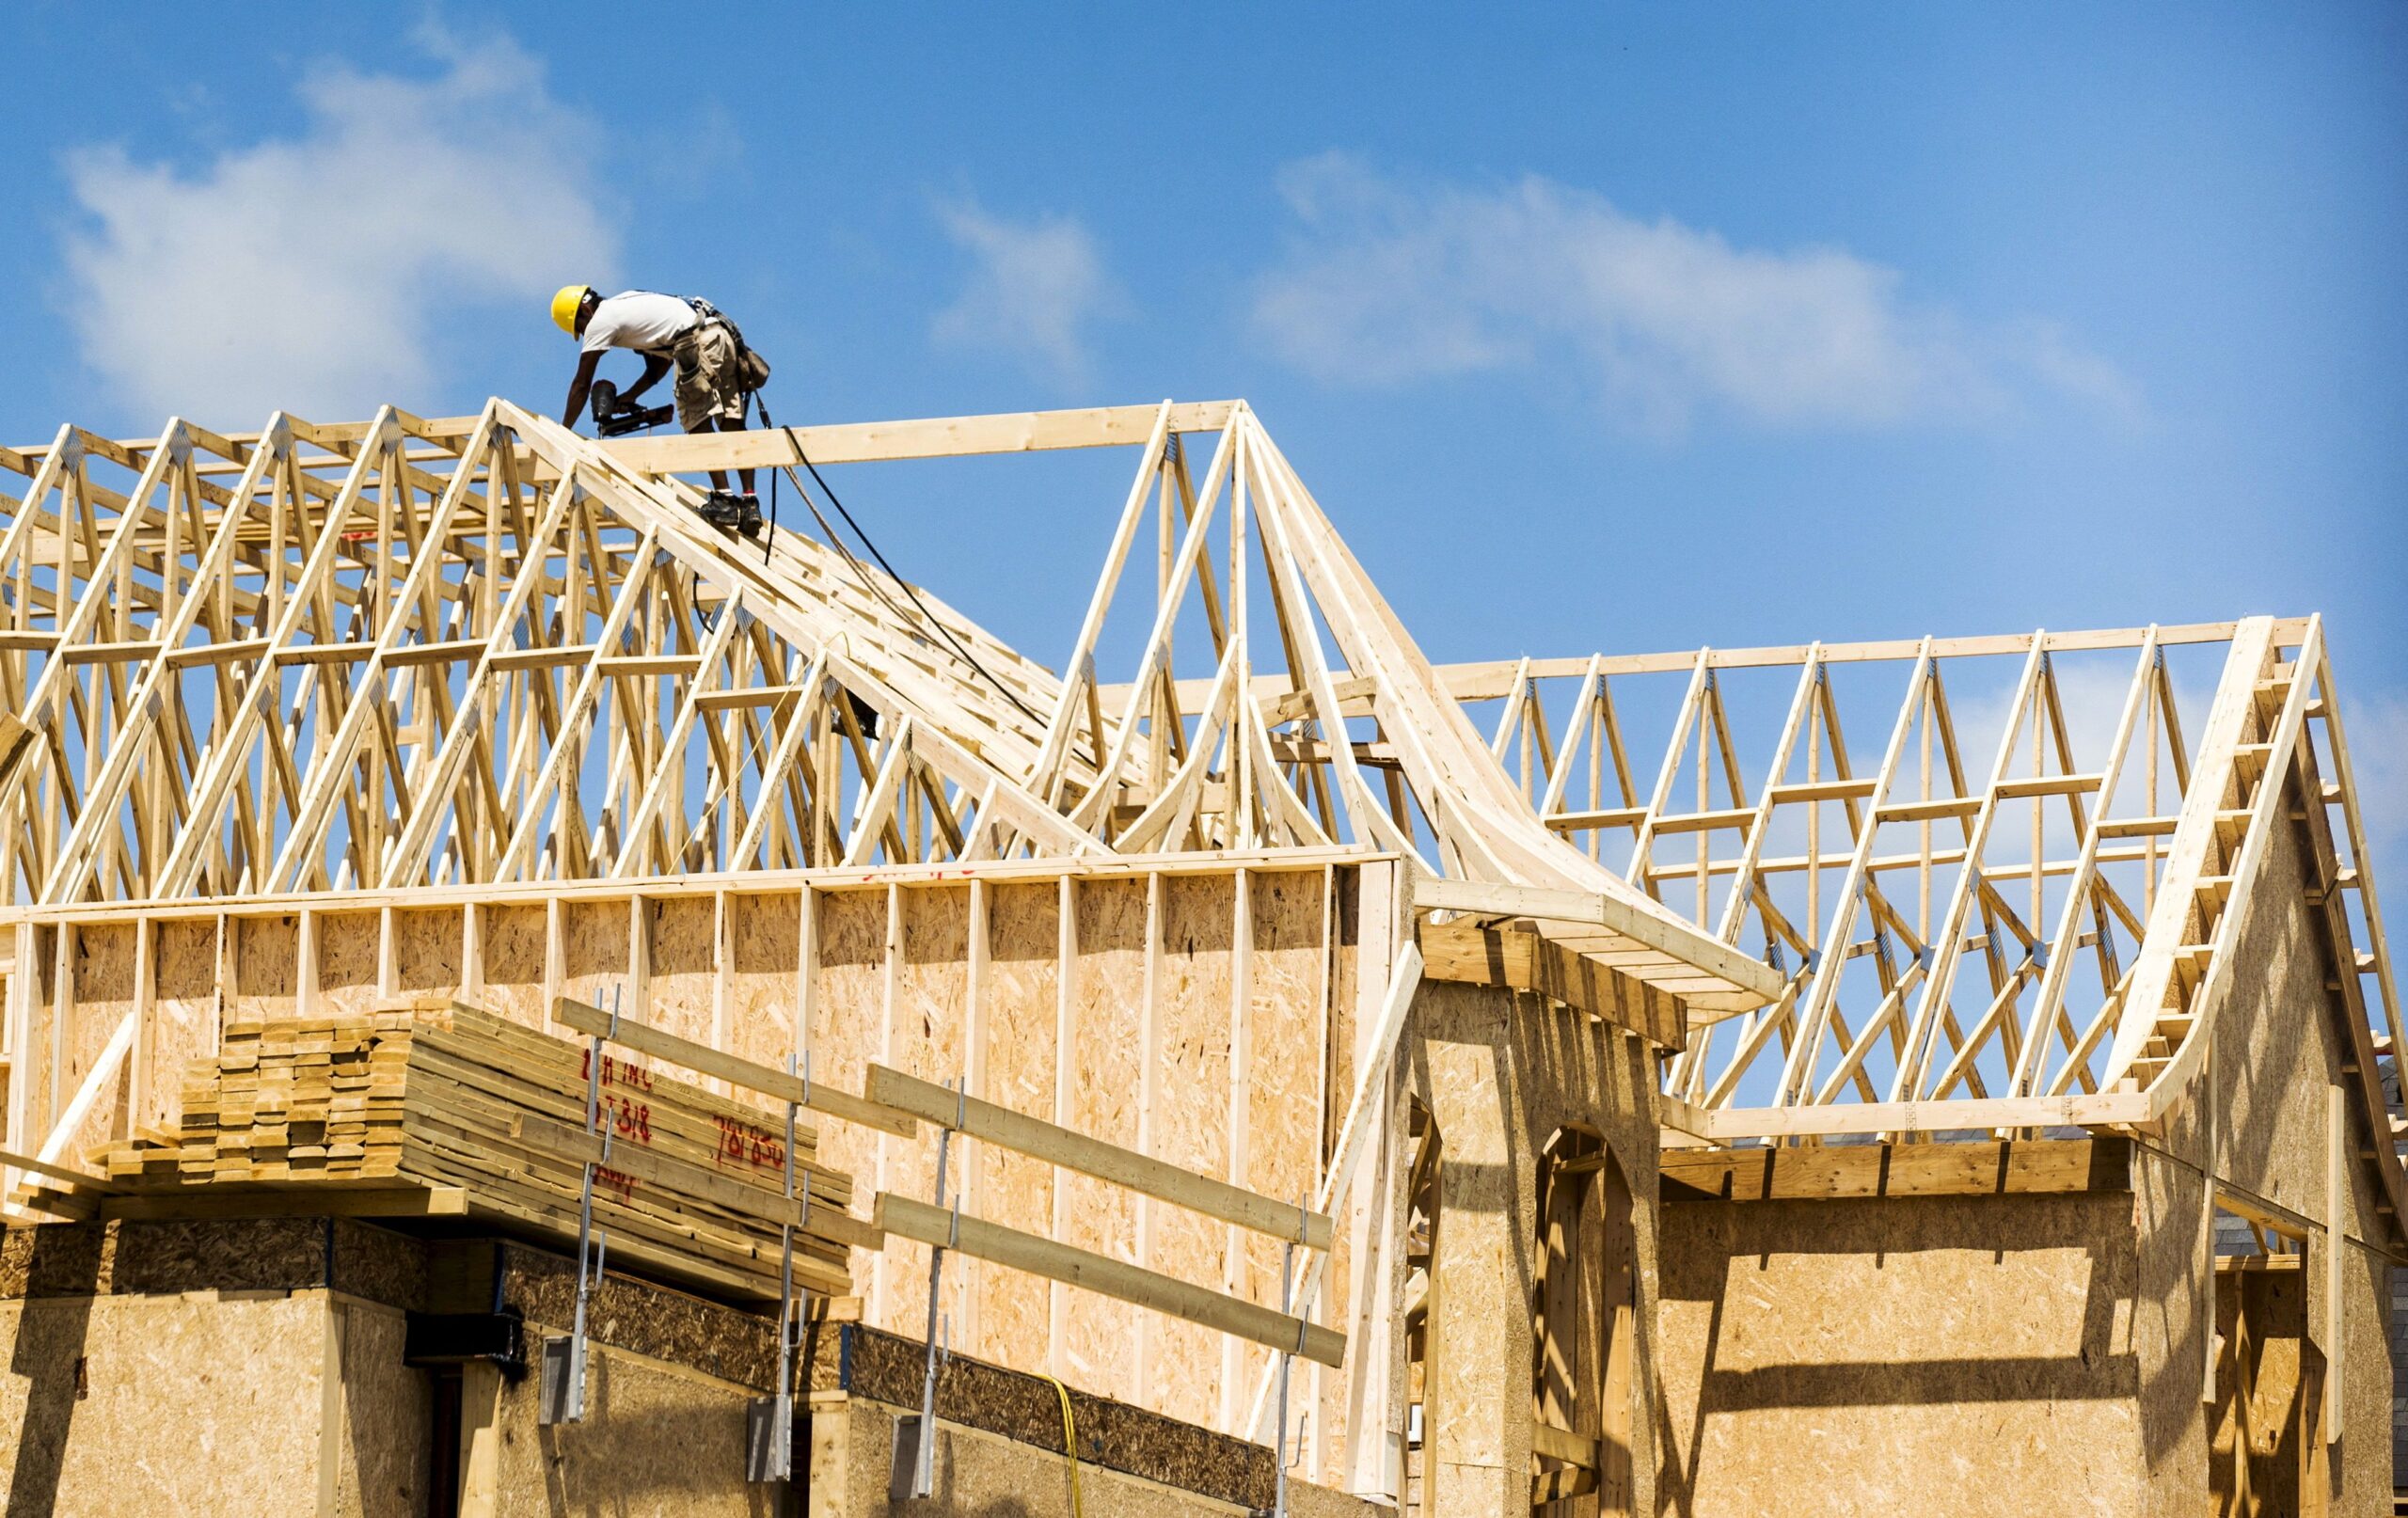
4. Framing the House
Framing creates the basic skeleton of the home.
This is when the building starts to become recognizable.
Framing may include:
- Exterior walls
- Interior walls
- Floor systems
- Roof structure
- Structural beams
- Openings for windows and doors
At this stage, homeowners can often begin to visualize how the finished rooms will feel.
5. Roofing and Exterior Enclosure
Once the structure is framed, the building needs to be protected from the weather.
The exterior enclosure may include:
- Roofing
- Sheathing
- Weather barriers
- Windows
- Exterior doors
- Siding
- Masonry
- Other cladding
Closing in the building allows interior work to proceed more efficiently.
6. Rough Plumbing, Electrical, and HVAC
Before the walls are closed, the major mechanical systems are installed.
This is often called the rough-in stage.
Plumbers install pipes.
Electricians install wiring and electrical components.
HVAC contractors install ductwork and other mechanical systems.
These trades must work closely together because they often need to use the same wall and ceiling spaces.
7. Inspections
Depending on local requirements, various inspections may take place throughout construction.
Inspections can help verify that work complies with applicable requirements before it is covered by later construction.
This is one reason the sequence of construction matters.
The contractor needs to know when work is ready for inspection and ensure the appropriate parties are available.
8. Insulation
Once the necessary rough work has been completed and approved, insulation can be installed.
Insulation contributes to the building’s thermal performance and comfort.
The type and amount of insulation depend on the building design, climate, energy requirements, and applicable regulations.
9. Drywall
Drywall transforms the open interior into defined rooms.
Walls and ceilings become visible, and the proportions of the finished spaces become much easier to understand.
The drywall process generally involves:
- Hanging panels
- Taping joints
- Applying joint compound
- Sanding
- Preparing surfaces for finishes
10. Interior Doors, Trim, and Paint
Once the walls are ready, interior finishing begins.
This can include:
- Interior doors
- Baseboards
- Trim
- Cabinets
- Painting
- Other millwork
The exact sequence varies according to the project.
11. Flooring and Tile
Flooring and tile are installed according to the construction schedule.
Common materials include:
- Hardwood
- Engineered wood
- Tile
- Stone
- Vinyl
- Carpet
Bathrooms, kitchens, entryways, and other spaces may require specialized installation.
12. Cabinets and Countertops
Cabinet installation is a major milestone for kitchens, bathrooms, laundry rooms, and other areas.
Countertops are generally installed after cabinets have been properly positioned and measured.
Custom cabinetry can require careful scheduling because manufacturing and delivery may take significant time.
13. Plumbing and Electrical Fixtures
The rough systems installed earlier now receive their final fixtures.
This may include:
- Sinks
- Faucets
- Toilets
- Showers
- Light fixtures
- Switches
- Outlets
- Appliances
- Electrical equipment
At this point, the house begins to feel like a finished home rather than a construction project.
14. Exterior Finishing
Exterior work may continue throughout the project.
Depending on the design, this can include:
- Driveways
- Walkways
- Decks
- Patios
- Fencing
- Landscaping
- Exterior lighting
- Drainage improvements
Weather can influence when this work can be completed.
15. Testing and Final Inspections
As construction approaches completion, systems and finishes are checked.
The contractor coordinates required final inspections and addresses any issues identified.
This stage helps confirm that the project is ready for completion.
16. The Punch List
Before the project is fully complete, the owner and contractor can review the property and identify remaining items.
A punch list might include:
- Paint touch-ups
- Door adjustments
- Hardware
- Fixture corrections
- Trim repairs
- Minor finish issues
- Cleaning
- Landscaping corrections
These items are addressed before final handover.
17. Final Handover
Once the project is complete, the owner receives the finished property and relevant documentation.
Depending on the project, this may include:
- Warranties
- Manuals
- Inspection documentation
- Product information
- Final drawings
- Other project records
The exact handover process is determined by the contract and project requirements.
How All the Pieces Work Together
The home construction process is essentially a chain of dependencies.
The foundation must be ready before framing.
Framing must be sufficiently complete before many mechanical systems can be installed.
Rough plumbing and electrical work must be completed before walls are closed.
Walls need to be prepared before many finishes can be installed.
Fixtures and finishes need to be coordinated before final completion.
This is why construction management is so important.
A delay in one part of the project can affect several other trades.
What Can Go Wrong During Construction?
Even well-planned projects can encounter challenges.
Potential issues include:
- Weather
- Material delays
- Design changes
- Site conditions
- Inspection issues
- Labor availability
- Subcontractor scheduling
- Unexpected structural conditions
Good project management doesn’t mean nothing will ever go wrong.
It means problems are identified, communicated, and addressed before they become larger problems.
The Role of the General Contractor
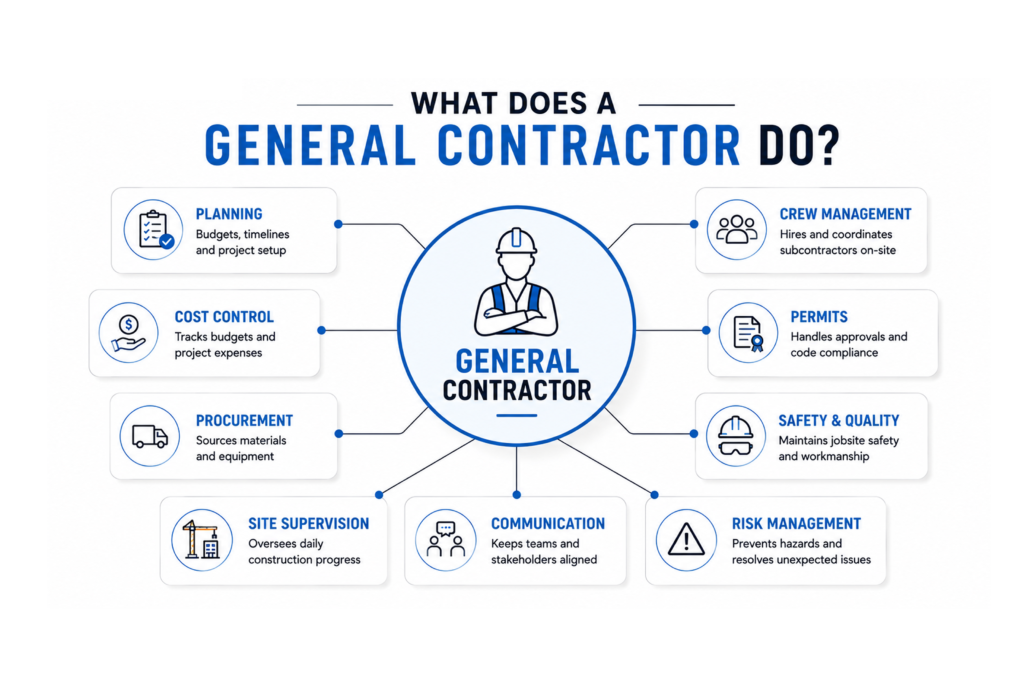
The general contractor connects the different pieces of the project.
They may coordinate:
- Subcontractors
- Materials
- Scheduling
- Site management
- Inspections
- Changes
- Communication
- Quality control
- Final completion
For a complex construction project, this coordination can be one of the most valuable services a contractor provides.
How Homeowners Can Make the Process Easier
Homeowners can help keep the project moving by:
Making Decisions on Time
Don’t wait until installation day to select important materials.
Avoiding Unnecessary Changes
Changes can affect both cost and schedule.
Communicating Clearly
Let your contractor know about questions or concerns as soon as possible.
Understanding the Schedule
Know what stage the project is in and which decisions are coming next.
Trusting the Construction Team
You don’t need to manage every trade yourself.
Hire experienced professionals and establish a clear communication process.
From Blueprint to Finished Home
A new home doesn’t appear all at once.
It develops through dozens of coordinated stages.
The process begins with an idea and a set of drawings.
Then comes the site, foundation, structure, roof, mechanical systems, walls, finishes, fixtures, inspections, and final details.
Every stage contributes to the finished building.
Understanding this process helps homeowners know what to expect and makes it easier to communicate with their contractor throughout construction.
Final Thoughts
Building a home is a complex undertaking, but it becomes much easier to understand when it’s broken into individual stages.
The key is coordination.
A successful project requires good plans, realistic budgeting, qualified trades, reliable materials, clear communication, and experienced project management.
If you’re considering building a new home, the best time to start planning is well before construction begins.
Ready to turn your plans into a finished home? Contact our construction team to discuss your project and learn how we can help guide it from blueprint to completion.