Building a new house is one of the biggest investments most people will ever make. Before choosing floor plans, finishes, or a contractor, one question usually comes first:
How much does it cost to build a house?
The short answer is that there is no single price that applies to every home. Construction costs vary according to the size of the house, location, site conditions, architectural design, materials, labor, mechanical systems, finishes, permits, and the level of customization.
A modest home with a straightforward design can have a very different construction budget from a large custom home with premium finishes and complex structural features.
The good news is that understanding the major cost categories makes it much easier to create a realistic budget before construction begins.
What Determines the Cost to Build a House?
Several factors have a major influence on the final construction price.
1. The Size of the Home
The larger the house, the more materials, labor, equipment, and mechanical systems are required.
Square footage is therefore an important starting point when estimating construction costs. However, cost per square foot should only be used as a preliminary planning tool.
Two houses with the same floor area can have dramatically different construction costs.
For example, a simple rectangular house may require less structural work than a home with multiple wings, large rooflines, complex foundations, vaulted ceilings, or extensive glazing.
Square footage gives you a starting point, not a final construction quote.
2. The Location
Construction costs vary considerably from one region to another.
Local labor rates, material availability, transportation costs, building regulations, permitting requirements, and site conditions can all affect the final price.
A construction project in a major metropolitan area may have very different labor and subcontractor costs from a project in a rural location.
Even within the same region, difficult site access can increase costs because materials, machinery, and workers may require additional time to reach the property.
3. Site Preparation
Before a house can be built, the site may need considerable preparation.
Depending on the property, this can include:
- Clearing vegetation
- Excavation
- Grading
- Soil preparation
- Drainage
- Retaining walls
- Foundation excavation
- Utility connections
- Access roads or driveways
- Demolition of existing structures
A relatively flat, accessible lot with suitable soil is generally easier to build on than a steep or difficult site.
This is one reason why it is important to evaluate the property before establishing a final construction budget.
A Typical Home Construction Budget
A useful way to think about construction costs is to divide the project into major categories rather than focusing only on a single price-per-square-foot figure.
Land and Property Costs
The first major distinction is between the cost of the land and the cost of constructing the house.
If you already own the property, the land purchase does not form part of the construction contract. If you are purchasing land specifically for the project, however, it needs to be considered as part of your overall investment.
Other property-related expenses may include surveying, soil testing, access improvements, and utility connections.
Design and Professional Services
Before construction begins, you may need architectural plans, engineering, surveying, structural calculations, energy assessments, or other professional services.
The exact requirements depend on the project and local regulations.
A detailed design can also save money later by identifying problems before construction starts.
Changing a wall location while reviewing drawings is considerably easier than changing it after framing, electrical work, plumbing, and finishes have already been installed.
Permits and Inspections
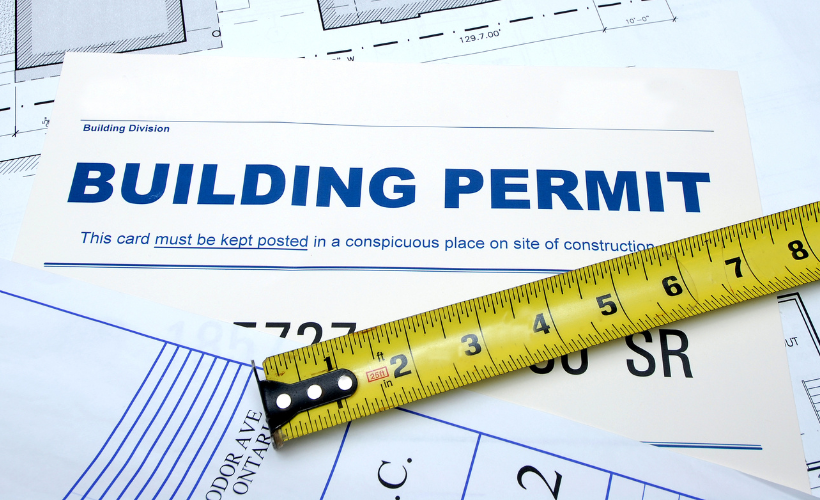
Construction permits and inspections are another part of the budget that should not be overlooked.
Permit costs vary by location and project type. More importantly, the permitting process can influence the project’s schedule and design requirements.
Your contractor should be able to explain which permits are required and which party will be responsible for obtaining them.
Foundation and Structural Work
The foundation is one of the most important components of the entire building.
Costs can include excavation, footings, concrete, reinforcement, foundation walls, waterproofing, drainage, and related site work.
The type of foundation required depends heavily on the soil, site conditions, climate, building design, and local requirements.
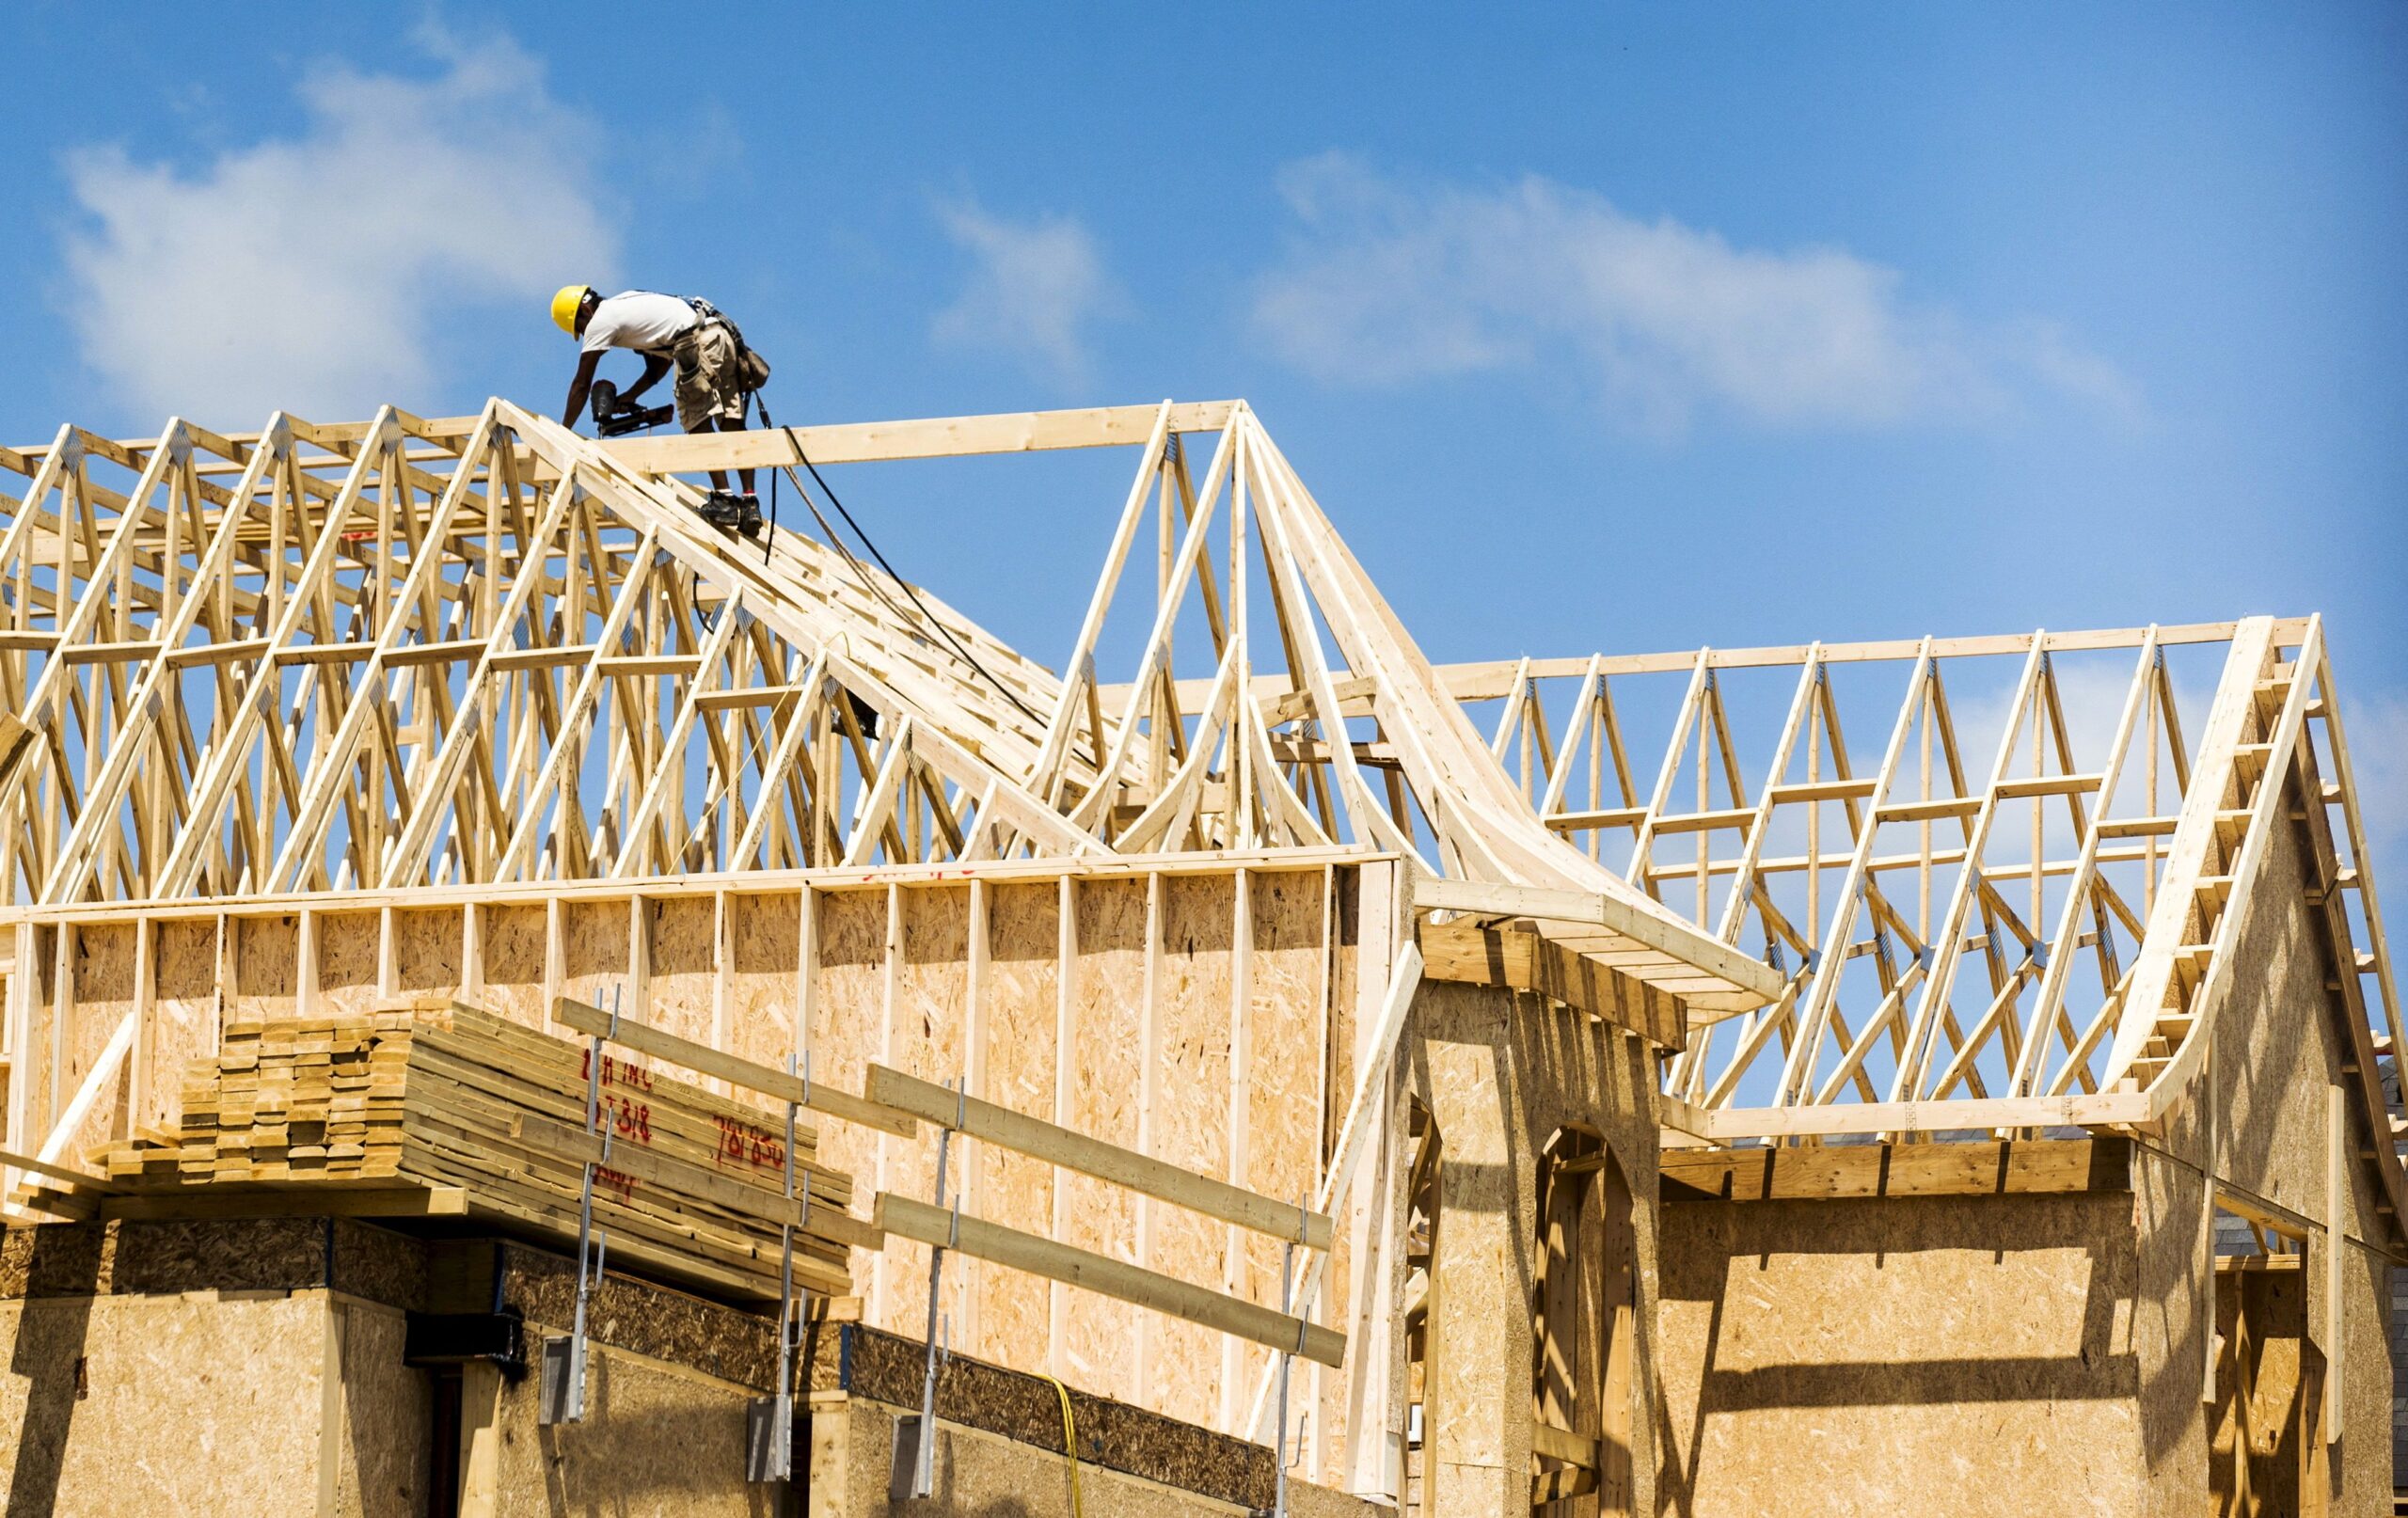
Framing
Framing creates the basic structure of the house.
This includes the walls, floors, roof structure, and other structural components.
The complexity of the design can have a significant impact on framing costs. Simple rooflines and straightforward floor plans are generally easier to construct than highly customized designs.
Roofing and Exterior
The exterior of the home may include:
- Roofing
- Exterior walls
- Siding or cladding
- Exterior insulation
- Windows
- Exterior doors
- Gutters and drainage
- Exterior finishes
Material selection matters here. Standard materials can provide a very different budget from premium stone, specialty cladding, oversized windows, or custom architectural features.
Plumbing, Electrical, and HVAC
Mechanical systems represent another major portion of the construction budget.
These systems can include:
- Plumbing
- Electrical wiring
- Electrical panels
- Heating
- Ventilation
- Air conditioning
- Water heating
- Gas systems
- Specialty equipment
Larger homes and homes with higher performance or luxury requirements generally require more complex systems.
Interior Finishes
Once the basic structure and mechanical systems are in place, the project moves into the finishes.
These can include:
- Drywall
- Flooring
- Interior doors
- Cabinets
- Countertops
- Paint
- Tile
- Lighting
- Plumbing fixtures
- Appliances
- Trim and millwork
This is an area where homeowners can have substantial control over the budget.
A carefully selected finish package can deliver an attractive result without requiring premium materials throughout the entire house.
Why Construction Estimates Can Change
One of the biggest mistakes homeowners make is assuming that the first estimate is automatically the final price.
Construction estimates can change when the project scope changes or when previously unknown site conditions are discovered.
Common causes include:
Design Changes
Changing the floor plan, adding rooms, upgrading windows, changing finishes, or modifying structural elements can increase the cost.
Material Selection
There can be a large difference between standard and premium products.
For example, cabinetry, countertops, flooring, windows, doors, fixtures, and exterior materials can all have multiple price levels.
Site Conditions
Unexpected rock, poor soil, drainage problems, difficult access, or other site issues may require additional work.
Change Orders
A change order occurs when the agreed scope of work changes after the contract has been established.
Even relatively small changes can add up during a long construction project.
This is why decisions should be made as early as possible.
How to Create a Realistic Construction Budget
A good construction budget should be more than a single number.
Start by establishing:
- The approximate size of the home
- The location and site conditions
- The architectural style
- The desired level of finishes
- The required mechanical systems
- The expected construction schedule
- Permit and professional-service requirements
- Site-development requirements
- Contractor and subcontractor costs
- A contingency for unexpected expenses
It is also important to distinguish between the construction budget and the total project budget.
The total project budget may include land, financing, professional services, permits, landscaping, furniture, appliances, temporary accommodation, and other expenses that aren’t included in the contractor’s construction price.
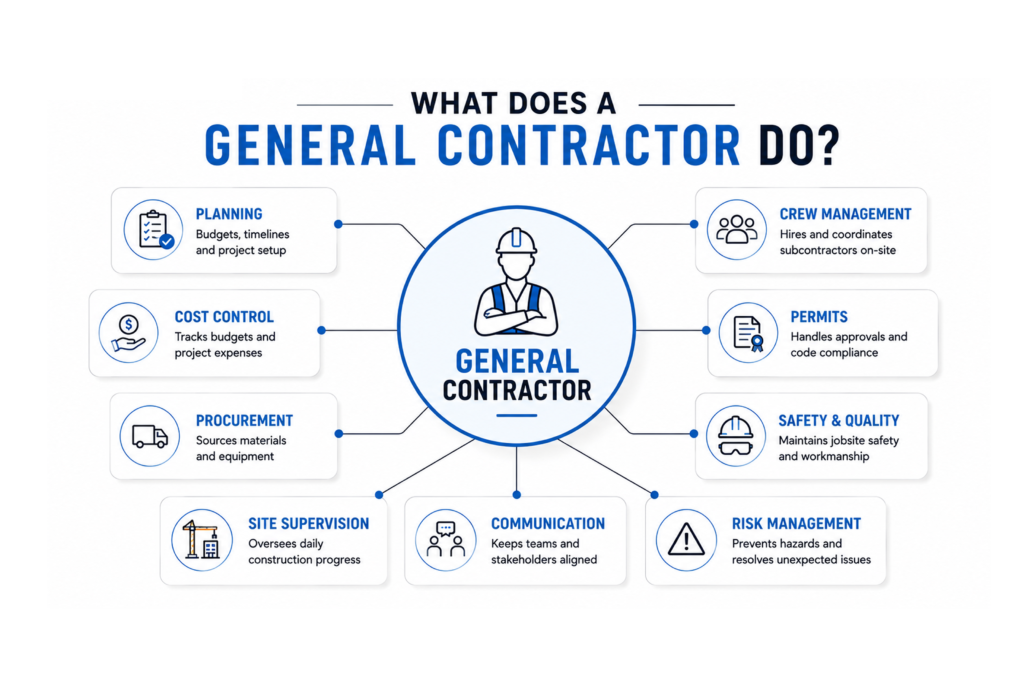
How a General Contractor Helps Control Construction Costs
A good general contractor does more than build the structure.
The contractor coordinates subcontractors, schedules work, orders materials, manages the job site, communicates with the owner, handles construction issues, and helps keep the project moving.
General contractor fees are commonly structured as a percentage, fixed price, or another agreed arrangement, depending on the project and contract. Current industry guides commonly cite percentage-based fees in roughly the 10%–20% range, although actual arrangements vary significantly by market and project.
The important thing is not simply finding the contractor with the lowest initial price.
Instead, compare:
- Scope of work
- Materials included
- Allowances
- Schedule
- Payment terms
- Warranty
- Insurance
- Experience
- References
- Change-order procedures
A detailed estimate makes it much easier to compare contractors fairly.
How to Reduce the Cost of Building a House
You do not necessarily need to sacrifice quality to control your construction budget.
Consider these strategies:
Keep the Floor Plan Efficient
Every additional corner, hallway, roof intersection, and structural complication can add construction complexity.
An efficient floor plan can often provide more usable space without adding unnecessary construction.
Make Decisions Early
Late changes can cause rework, delays, and additional material and labor costs.
Choose major materials and finishes before the relevant construction stage whenever possible.
Prioritize Your Spending
Not every part of the house needs to be premium.
You may decide to invest more heavily in insulation, windows, kitchens, bathrooms, or mechanical systems while choosing more economical finishes elsewhere.
Compare Detailed Quotes
Do not compare contractors based solely on the final number.
One quote may appear cheaper because it excludes items that another contractor has included.
A detailed scope of work is essential.
Plan for Unexpected Costs
Even a carefully planned project can encounter surprises.
Having a reasonable contingency gives you flexibility when unexpected conditions or necessary changes arise.
Final Thoughts
So, how much does it cost to build a house in 2026?
The answer depends on where you are building, what you are building, and how you want it finished.
Rather than relying on a generic online number, the best way to establish a realistic budget is to begin with your actual plans, property, specifications, and site conditions.
A professional construction estimate should identify the work involved and make clear what is—and is not—included in the price.
If you’re considering building a new home, the earlier you involve an experienced contractor, the easier it becomes to identify potential costs, establish priorities, and develop a practical construction plan.
Ready to discuss your project? Contact our construction team to talk about your plans, budget, and the next steps for your new home.